
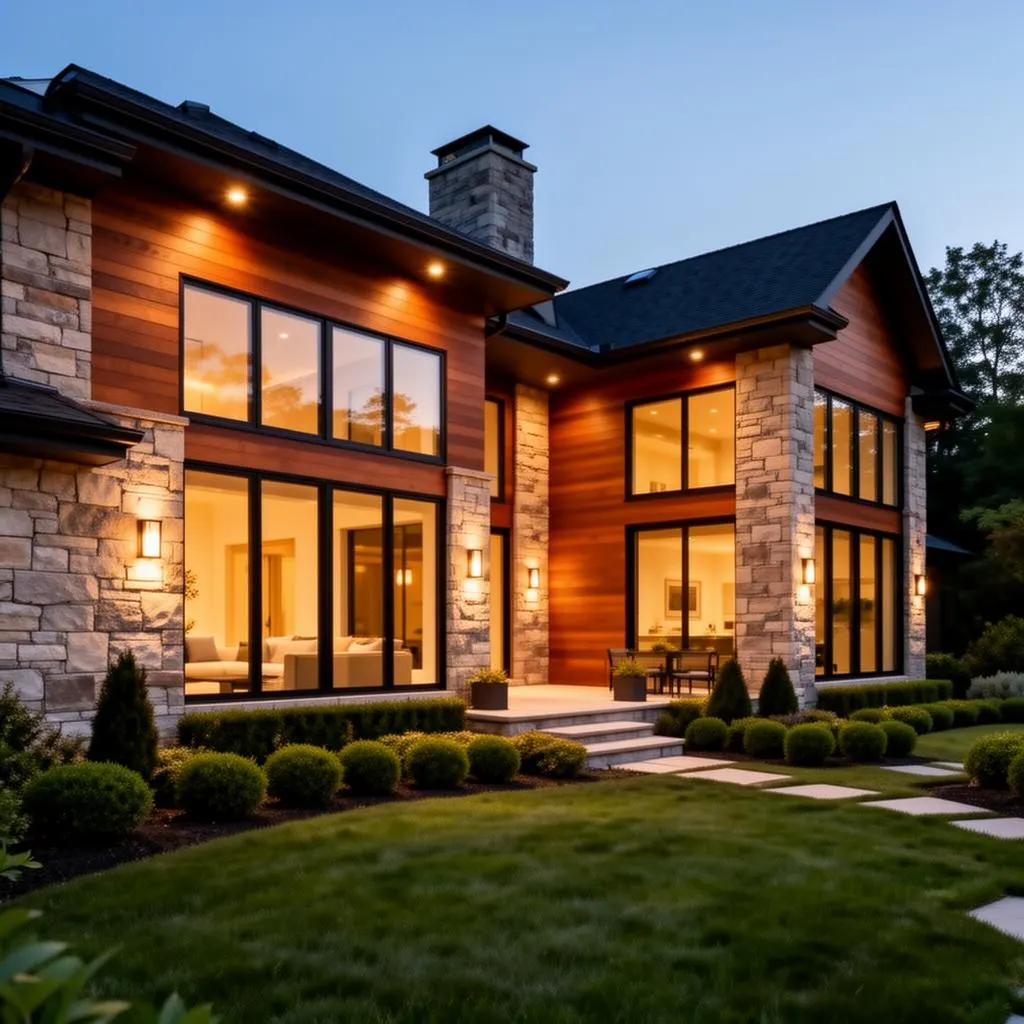
General Contracting
Home Additions in Chicago & the Suburbs
Room additions and expansions that blend seamlessly with your existing home.
Home Additions by a Full-Service General Contractor
Need more space without moving? A well-planned addition adds living area and value while matching the look of your existing home. We manage foundation, framing, roofing tie-ins, mechanicals and interior finishes as one project.
We also handle permits and coordinate structural engineering, so your addition is built to code and built to last.
What's Included
- Room & family room additions
- Primary suite additions
- Kitchen bump-outs
- Architectural design coordination
- Foundation & structural work
- HVAC extension
- Interior finishing
- Permit management
Our Home Additions Process
- Step 1
Consultation & estimate
We visit the property, talk through goals and budget, take measurements, and provide a detailed written estimate.
- Step 2
Planning & permits
We finalize scope, selections and schedule, and manage the permits your municipality requires.
- Step 3
Construction
A dedicated project manager coordinates our crews and trades, keeps the site clean, and keeps you updated.
- Step 4
Finishes & walkthrough
We complete the finish work, walk the project with you, and close out every punch-list item.
Planning a home additions project?
Book a free consultation online. We serve Chicago and the surrounding suburbs.